

China Steel Structure Warehouse Manufacturer

Prefabricated steel warehouse buildings offer many benefits. So modern businesses prefer them for their storage facilities. These warehouses stand out for their durability, design flexibility, and overall performance. So, their use to make storage facilities is becoming very popular.
Are you also looking for a steel structure warehouse manufacturer?
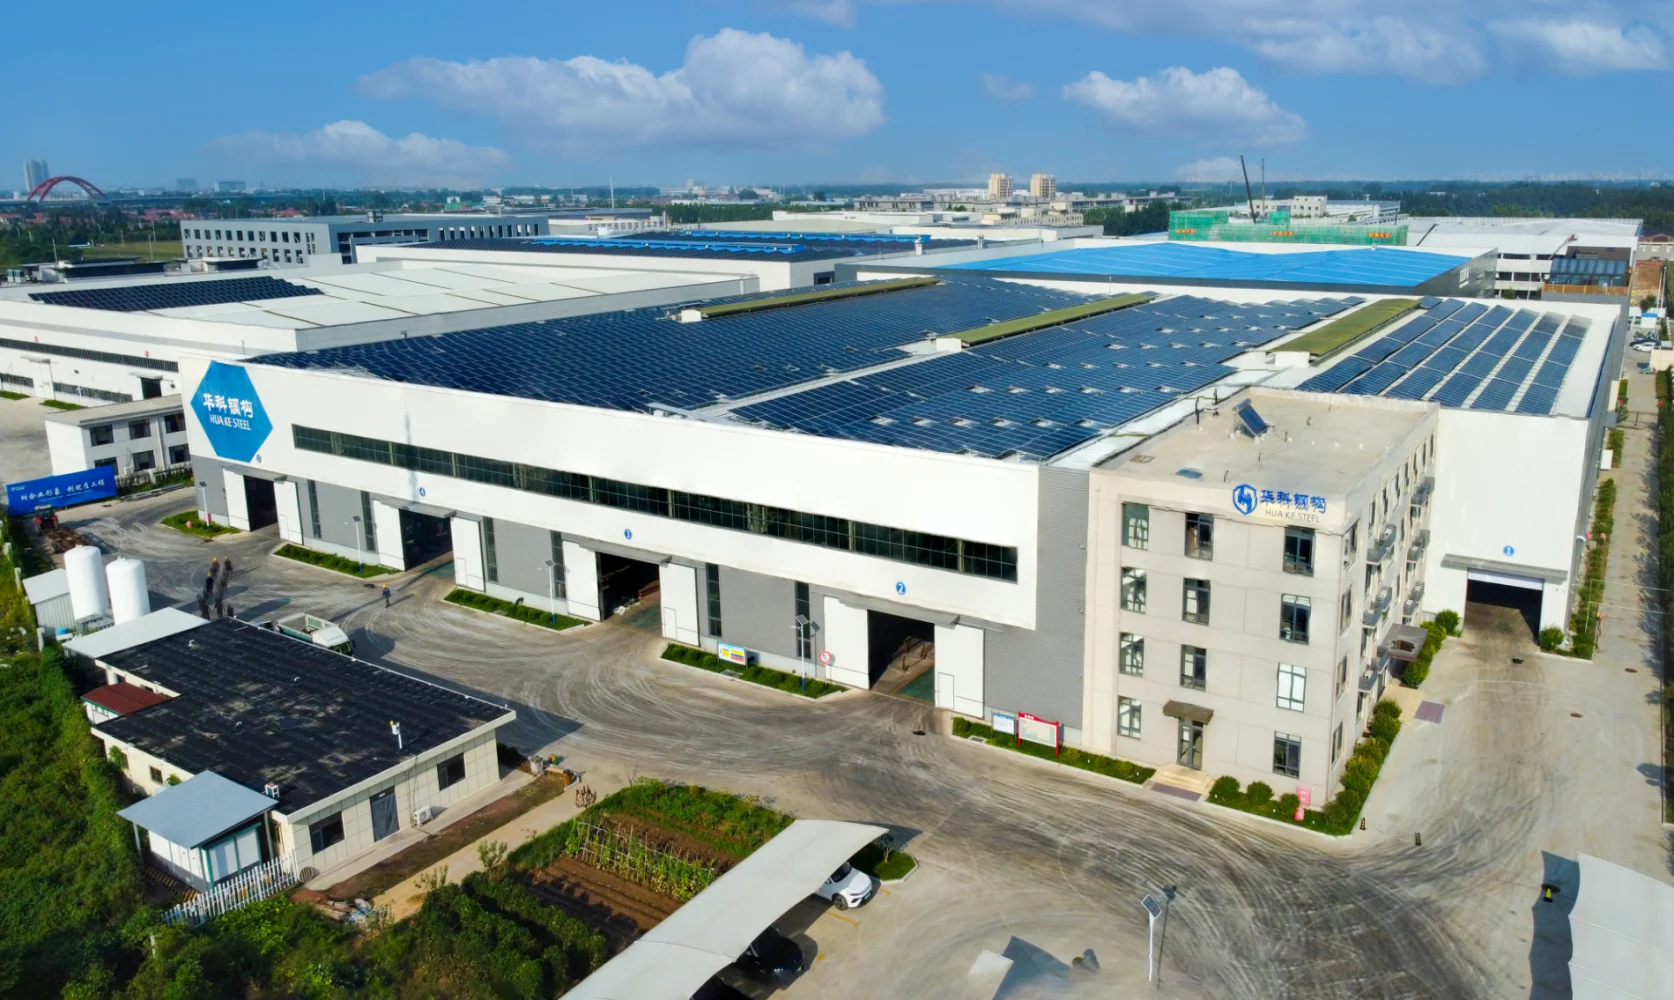
If so, meet Huake Steel Structure – a dedicated prefabrication warehouse and steel building manufacturer based in China.
We offer reliable prefab warehouse buildings in steel. We fabricate steel column beams, trusses, and other components for steel warehouses. Our years of experience in steel fabrication allow us to make reliable steel warehouse buildings.
Get a QuoteAdvantages of Prefabricated Steel Warehouse Buildings
The steel warehouse buildings have become very popular. People use them as logistics centers, cold storage, and even for dedicated manufacturing units. Why? That’s because these modern warehouses offers many key benefits, which are as follows:

FLEXIBILITY IN DESIGN
The steel structure warehouse offers excellent flexibility. It means you can design the layout according to your custom requirements. Additionally, you can make steel warehouses of any size and dimension.

FAST CONSTRUCTION
One of the advantages of prefab warehouse buildings is their affordability. concrete warehouses take longer to build. However, PEB warehouse structures can be manufactured and assembled much faster, significantly reducing construction time.

STRENGTH-TO-WEIGHT RATIO
Steel is used to build these warehouses. This material has a high strength-to-weight ratio. This material makes the warehouse very strong and durable. In simple terms, your steel warehouse will remain in good condition for years to come.

WEATHER-RESISTANT
Steel has excellent resistance to corrosion and other environmental factors. So, its use in warehouses ensures better performance in bad weather. Additionally, steel structure warehouses can withstand earthquakes and remain stable with ease.

BETTER SPACE & STORAGE
There are different types of steel warehouses available. Each of those offers different storage space. You can choose a steel warehouse as per your storage needs. For example, clear-span single-story steel warehouses offer high storage capacity. Simply put, you have more options when using steel warehouses.

EXTREMELY AFFORDABLE
People believe that the steel structure warehouses are costly. Interestingly, they are way cheaper than concrete or wood warehouses. Additionally, they offer excellent durability and require no regular maintenance. This makes these steel structure warehouses a cost-effective option.
Types of Our Prefabricated Steel Structure Warehouses
Huake Steel Structure is a dedicated steel structure building manufacturer. We offer a wide range of steel structure warehouses. These different types fulfil the needs and requirements of our customers.


- Clear Span Warehouse
A clear-span warehouse is for customers who need more space for greater storage. In this type, we don’t use any columns inside the warehouse. The side columns support the beams, which in turn support these warehouses.
- Single-Span Warehouse
These warehouses may appear to be clear-span. However, the frame of these warehouses generally has two sides. Just like clear-span warehouses, single-span warehouses have no internal supports. Their columns run along the walls and provide strength to these warehouses.
- Multi-Span Warehouse
Our multi-span steel warehouses differ from clear and single-span types. We use multiple steel columns inside to divide the internal space into different parts. This type of warehouse is ideal if you need separate sections for distinct material storage.
- Insulated Steel Warehouse
Our insulated steel warehouses are an ideal option for the food sector. We use insulated panels in the walls and roof of these warehouses. So temperatures inside the warehouse remain stable even in extreme weather conditions. Food items won’t smell bad if the temperature outside is too high.
- Portal Frame Warehouse
These steel warehouses are in high demand across different industries. They consist of multiple columns connected by a sloping beam (rafter). These various columns offer excellent strength due to their interconnection. We offer these portal frame warehouses in custom sizes.
- High-Rise Steel Warehouse
We also offer high-rise steel warehouses for limited space or an urban area. In this warehouse, we use multiple columns, beams, and different storeys. You can store your stuff on each storey, increasing storage capacity.
Main Components of Steel Warehouse Buildings
Steel structure warehouses are not built on site. These consist of multiple steel structure components assembled on site. We at Huake Steel Structure manufacture all components for steel warehouses. Once manufactured, we ship these steel components to your site for assembly. Here are the components we make for a steel structure warehouse:

Door

Steel Structure

Secondary Structure

Roof and Wall Cladding
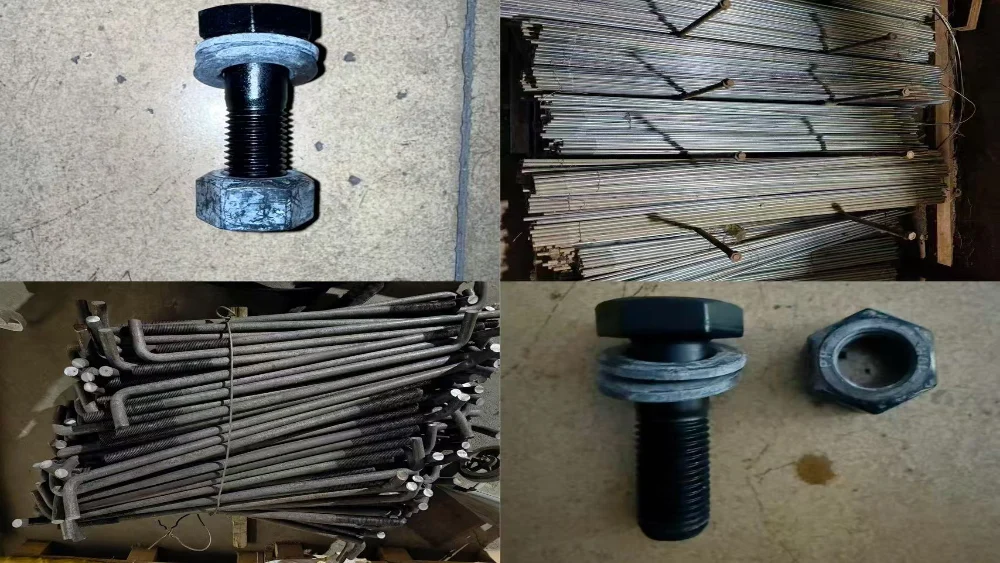
Bolts

Steel Design
| Item | Basic Information for steel warehouse buildings |
|---|---|
| Primary Framing System (Columns, Beams, Rafters) |
Q235B and Q355B grade steel (yield strength ≥355MPa), combined section members with bolted connections. Component surface treatment: shot blasting for rust removal, anti-corrosion painting, and hot-dip galvanizing (long-lasting corrosion protection) |
| Secondary Framing System (Purlins, Girts, Eave Struts) | C/Z type cold-formed thin-walled steel purlins |
| Roof and Wall Panels | Steel sandwich panels (core material options include EPS/PU/PIR/glass wool/rock wool, including Class A fire-resistant type), corrugated profiled steel sheets |
| Foundation | Concrete base that anchors the steel structure, ensuring stability and support. Concrete foundation (including C30 and above strength grade) + steel anti-corrosion anchor bolts |
| Bracing System (Cable Bracing, Rod Bracing) | X/V-shaped lateral force bracing made of angle steel and round steel pipe |
| Doors and Windows | Pre-fabricated openings for access and natural light, customizable based on specific needs |
| Fasteners and Connectors | High-strength bolts, galvanized anti-corrosion bolts, self-tapping screws, and matching nuts |
| Accessories | Skylights, roof ventilation systems, drainage pipes, and supporting lifting equipment |
| Supporting Services | We provide free consultation, solution design, component production, on-site installation, and after-sales maintenance services |
How to Work with Us for a Steel Structure Warehouse?
Are you confused about how to get started with Huake Steel Structure? We have divided our working process into three easy steps. Following these steps streamlines the production process with initial requirements.
-
Drawing Submission & Quotation
First, you’ll need to provide us with your construction or structural drawings. We will review the drawings. And then, we will offer a quick and accurate quotation based on the materials and structure design.
If you don’t have drawings, Huake Steel Structure can provide design services for your steel warehouse. During the design process, we carefully evaluate various parameters, including size, shape, ventilation, doors and windows, and the list goes on. After confirming these details, we can proceed with accurate design and quotation.
-
Manufacturing of Warehouse Components & Assembly
Once the fabrication design is ready, our team begins manufacturing various steel components. The size, dimension, and thickness of each steel component are defined as per the fabrication drawing. We make steel columns, beams, and other components with precision. Once created, we deliver all our steel parts onsite for assembly and final construction of the steel warehouses.


Our Steel Structure Warehouse Project Highlights

Industrial Steel Structure Warehouse Foundation
Industrial Steel Structure Warehouse Frame
Industrial Steel Structure Warehouse Roof Frame

Industrial Steel Structure Warehouse Side Display

Steel Structure Warehouse Inner Display
Industrial Steel Structure Warehouse
Custom Steel Structure Bulidings According To Your Application
As one of the professional steel structure fabricators, we specialize in designing and producing custom steel structure buildings. We precisely engineered to meet your unique application and project requirements.
Looking for a custom steel structure solution? Tell us about your project, and let us build a solution that's perfect for you.
Could you provide drawings and specify the following requirements?
- Material Requirements: Q235B, Q355B, or Other
- Surface Treatment: Painting, Galvanizing
- Implementation Standard: GB or Other
- Construction Time Requirement
Contact Us
Please fill out the quick form and we will be in touch with lightning speed.




Recent Blogs
Understanding Prefabricated Restroom Buildings Costs: A Complete Guide
Restrooms are important in different places. They are common in public places such as hospitals,...
09
Oct
Oct
The Ultimate Guide to Steel Structure Drawings
When you look at a steel building, you see the finished structure. You see columns,...
09
Oct
Oct
How Much Does an 8000 Sq Ft Steel Building Cost?
How much does an 8,000 sq ft steel building cost? This is the first question...
02
Sep
Sep
Types of Space Frame Installation Methods
Space frames are among the most reliable structures for covering large, open spaces. They are...
02
Sep
Sep
Steel Structure Design: A Comprehensive Guide
Almost every day, you look at the massive warehouses, tall buildings, bridges, or factories. Have...
06
Aug
Aug
How Much Does a Prefabricated Apartment Building Cost in 2026? (Full Breakdown)
How much does a prefabricated apartment building cost in 2026? This question can be very...
06
Aug
Aug

The Complete Guide to Steel Purlins for Metal Buildings
When you look at the steel building, you might first notice only strong columns, beams,...
20
Jul
Jul

What Are Sandwich Panels? Types, Structure and Applications
Today, modern buildings demand both ease of installation and strength. In the past, there were...
06
Jul
Jul