


China Light Gauge Steel Villa Manufacturer
A light gauge steel villa, also known as a light steel structure house, relies primarily on light-gauge steel framing made from hot-dip galvanized steel strip using cold-bending technology. Through precise structural engineering, support accessories, and interlocked connections, this system provides excellent load-bearing capacity and offers an efficient alternative to traditional housing construction.
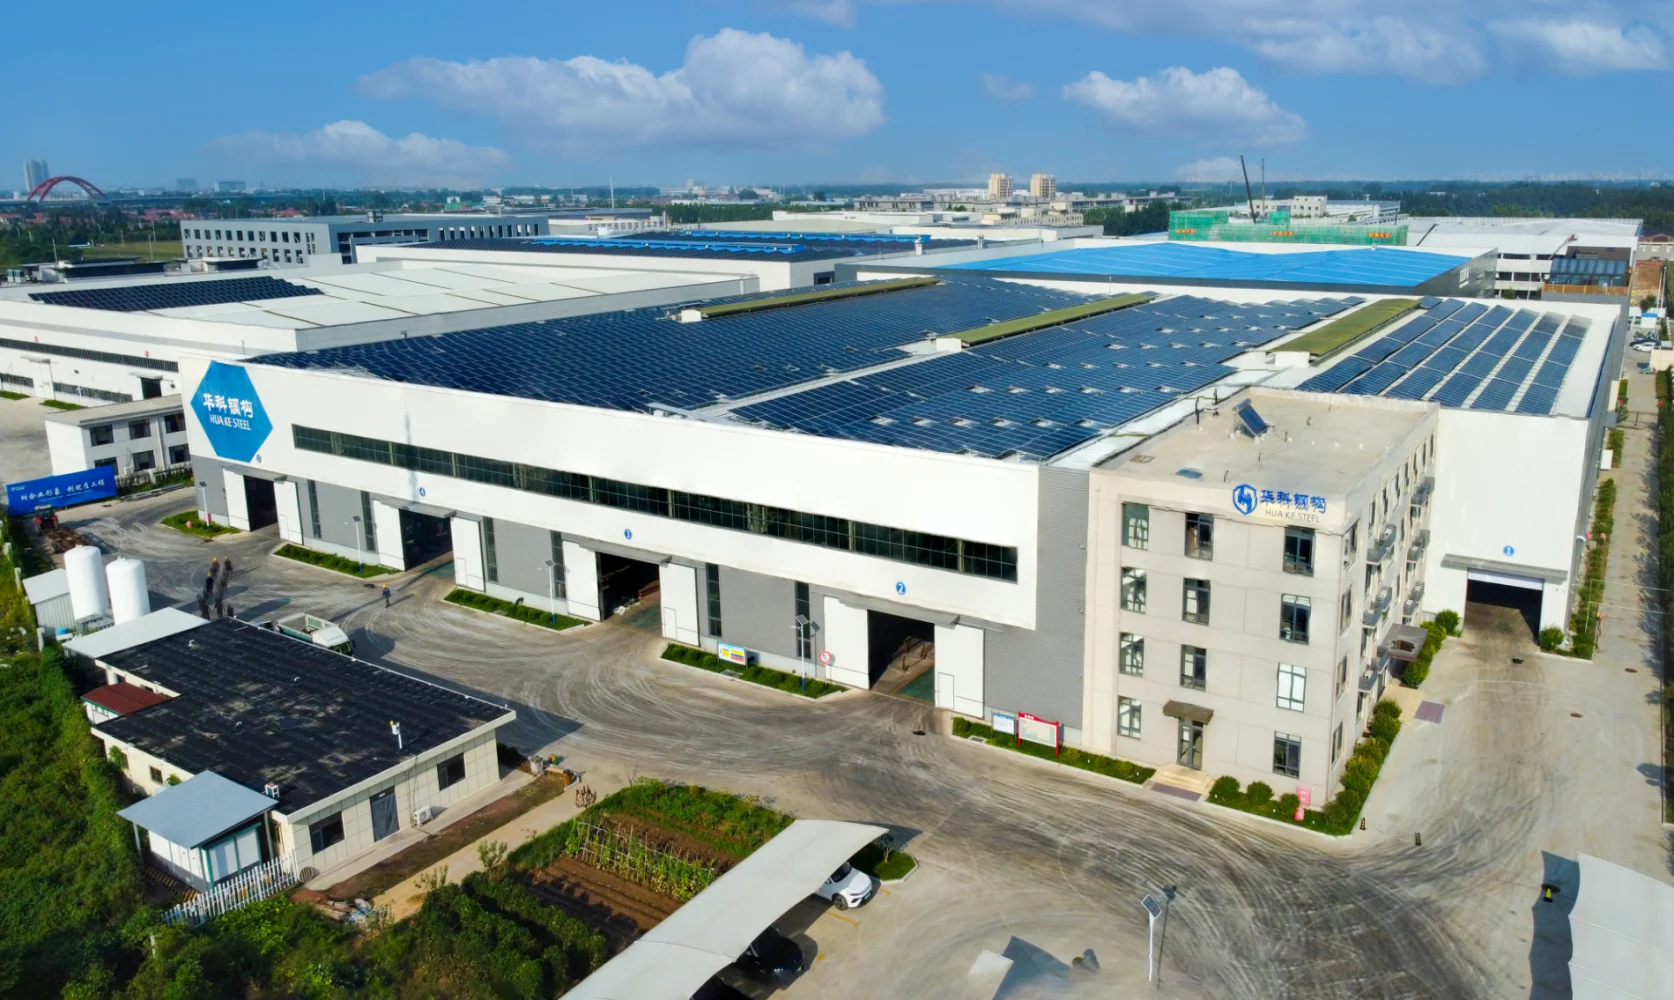
Backed by years of manufacturing expertise and precise structural engineering, Huake specializes in custom prefab steel housing solutions. We deliver robust, load-bearing housing solutions directly from our factory to global clients at competitive wholesale prices.
Advantages of Our Light Gauge Steel Villas

Lightweight Structure
The steel materials used in light steel structure buildings are all lightweight. Weighing only one-fifth of brick-concrete structures and one-sixth of reinforced concrete structures, they require no special foundation treatment.

Efficient Construction
The design of light steel structure buildings is simple and reasonable. This minimizes steel use while significantly shortening construction and installation time, greatly reducing costs.

Flexible Design and Expansion
Light steel structures offer flexibility in room layouts, building configurations, and architectural design. With proper structural planning, they can also accommodate certain future modifications or extensions.

Strong Wind Resistance
Light gauge steel villas feature exceptional wind resistance. They can withstand typhoons above level 9. This is due to their high strength, light weight, and strong deformation capacity.

High Seismic Performance
Triangular roof truss systems form a robust plate-column structure system that effectively distributes horizontal loads and enhances seismic performance.

Excellent Thermal Insulation
Combining glass fiber cotton with exterior wall insulation boards prevents thermal bridging within the walls, achieving superior energy efficiency.

Eco-Friendly
The dry construction method significantly reduces construction waste. Structural steel is highly recyclable, meeting modern green building standards.

High Living Comfort
High-efficiency energy-saving systems with breathable membranes regulate indoor humidity and maintain continuous airflow and ventilation.
Light Gauge Steel Villa Structural Components
Our prefabricated light gauge steel villas are engineered with precision component systems to ensure structural stability, thermal efficiency, and diverse architectural applications.
1. Light Steel Framing System
The light steel villa structure consists of a galvanized steel framing system, including wall frames, roof trusses, floor frames, and connection components. It provides robust stability and adapts to various building layouts, from single-family houses to multi-unit apartments.


Single-Story Light Steel House

Two-Story Light Steel Villa

Multi-Story / 3-Story Light Steel Building

Townhouse / Multi-Unit Commercial Apartments
2. Multi-Layer Wall, Floor & Roof Insulation System
Roof system: The roof system is composed of roof trusses, structural OSB panels, a waterproof membrane, and lightweight roofing tiles (typically high-durability asphalt shingles).
Floor structure: The floor system consists of cold-formed thin-walled steel frames or composite floor beams, structural OSB floor panels, structural supports, and heavy-duty connectors.
Thermal insulation system: To ensure high energy efficiency, insulation materials are installed throughout the exterior walls and roofs of buildings. We offer flexible material options based on customer and project specifications, commonly incorporating sound-absorbing glass wool and extruded polystyrene (XPS) boards to deliver long-lasting thermal and acoustic performance.


3. High-Strength Connectors & Structural Hardware
The safety of a light steel villa relies heavily on joint integrity. We use hot-dip galvanized high-strength connectors, anchor bolts, and brackets to securely lock every wall, floor, and roof truss into a unified seismic-resistant structure.
How to Start Your Light Steel Villa Project?
1. Share Your Requirements
Send us your drawings, building dimensions, reference images, or project brief.
2. Design Development
We refine the building layout and steel framing details based on your project requirements, confirming key dimensions, structural components, and material specifications before production.
3. Confirm Specifications and Quotation
The design scope, materials, structural details, and quotation are confirmed before production.
4. Fabrication and Delivery
Steel components are fabricated, inspected, and prepared for delivery according to the agreed project scope.
5. Installation Support
We don’t just supply materials; our expert team can also help in the installation process. If you face any issues during the assembly of your steel components, we provide hands-on assistance to ensure a completely hassle-free build.
Completed Light Steel Villa Projects
Discover our real-world prefab steel villa projects, showcasing precision engineering, modern aesthetics, and exceptional build quality delivered directly from our factory.
Ready to start your own project? Inspect our real-world cases and request your free consultation today!


Custom Steel Structure Bulidings According To Your Application
As one of the professional steel structure fabricators, we specialize in designing and producing custom steel structure buildings. We precisely engineered to meet your unique application and project requirements.
Looking for a custom steel structure solution? Tell us about your project, and let us build a solution that's perfect for you.
Could you provide drawings and specify the following requirements?
- Material Requirements: Q235B, Q355B, or Other
- Surface Treatment: Painting, Galvanizing
- Implementation Standard: GB or Other
- Construction Time Requirement
Contact Us
Please fill out the quick form and we will be in touch with lightning speed.




Recent Blogs
Understanding Prefabricated Restroom Buildings Costs: A Complete Guide
Restrooms are important in different places. They are common in public places such as hospitals,...
09
Oct
Oct
The Ultimate Guide to Steel Structure Drawings
When you look at a steel building, you see the finished structure. You see columns,...
09
Oct
Oct
How Much Does an 8000 Sq Ft Steel Building Cost?
How much does an 8,000 sq ft steel building cost? This is the first question...
02
Sep
Sep
Types of Space Frame Installation Methods
Space frames are among the most reliable structures for covering large, open spaces. They are...
02
Sep
Sep
Steel Structure Design: A Comprehensive Guide
Almost every day, you look at the massive warehouses, tall buildings, bridges, or factories. Have...
06
Aug
Aug
How Much Does a Prefabricated Apartment Building Cost in 2026? (Full Breakdown)
How much does a prefabricated apartment building cost in 2026? This question can be very...
06
Aug
Aug

The Complete Guide to Steel Purlins for Metal Buildings
When you look at the steel building, you might first notice only strong columns, beams,...
20
Jul
Jul

What Are Sandwich Panels? Types, Structure and Applications
Today, modern buildings demand both ease of installation and strength. In the past, there were...
06
Jul
Jul