


China Light Gauge Steel Villa Manufacturer
A light gauge steel villa, also known as a light steel structure house, relies primarily on light-gauge steel framing made from hot-dip galvanized steel strip using cold-bending technology. Through precise structural engineering, support accessories, and interlocked connections, this system provides excellent load-bearing capacity and offers an efficient alternative to traditional housing construction.
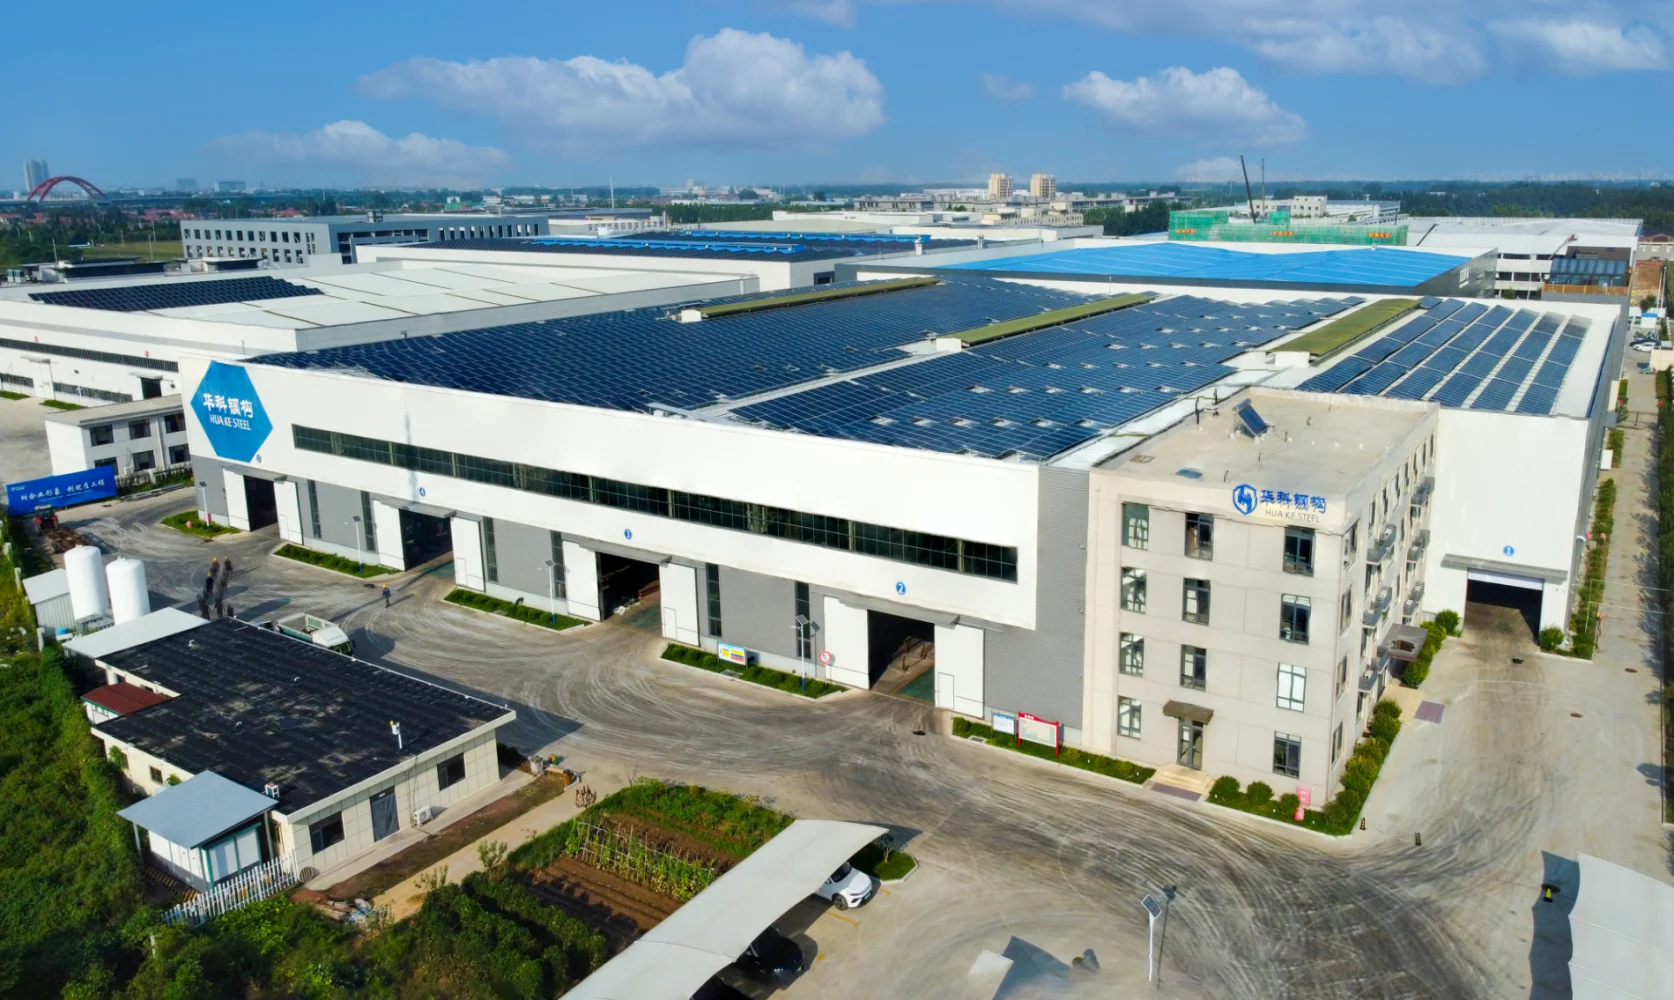
Backed by years of manufacturing expertise and precise structural engineering, Huake specializes in custom prefab steel housing solutions. We deliver robust, load-bearing housing solutions directly from our factory to global clients at competitive wholesale prices.
Advantages of Our Light Gauge Steel Villas

Lightweight Structure
The steel materials used in light steel structure buildings are all lightweight. Weighing only one-fifth of brick-concrete structures and one-sixth of reinforced concrete structures, they require no special foundation treatment.

Efficient Construction
The design of light steel structure buildings is simple and reasonable. This minimizes steel use while significantly shortening construction and installation time, greatly reducing costs.

Flexible Design and Expansion
Light steel structures offer flexibility in room layouts, building configurations, and architectural design. With proper structural planning, they can also accommodate certain future modifications or extensions.

Strong Wind Resistance
Light gauge steel villas feature exceptional wind resistance. They can withstand typhoons above level 9. This is due to their high strength, light weight, and strong deformation capacity.

High Seismic Performance
Triangular roof truss systems form a robust plate-column structure system that effectively distributes horizontal loads and enhances seismic performance.

Excellent Thermal Insulation
Combining glass fiber cotton with exterior wall insulation boards prevents thermal bridging within the walls, achieving superior energy efficiency.

Eco-Friendly
The dry construction method significantly reduces construction waste. Structural steel is highly recyclable, meeting modern green building standards.

High Living Comfort
High-efficiency energy-saving systems with breathable membranes regulate indoor humidity and maintain continuous airflow and ventilation.
Light Gauge Steel Villa Structural Components
Our prefabricated light gauge steel villas are engineered with precision component systems to ensure structural stability, thermal efficiency, and diverse architectural applications.
1. Light Steel Framing System
The light steel villa structure consists of a galvanized steel framing system, including wall frames, roof trusses, floor frames, and connection components. It provides robust stability and adapts to various building layouts, from single-family houses to multi-unit apartments.


Single-Story Light Steel House

Two-Story Light Steel Villa

Multi-Story / 3-Story Light Steel Building

Townhouse / Multi-Unit Commercial Apartments
2. Multi-Layer Wall, Floor & Roof Insulation System
Roof system: The roof system is composed of roof trusses, structural OSB panels, a waterproof membrane, and lightweight roofing tiles (typically high-durability asphalt shingles).
Floor structure: The floor system consists of cold-formed thin-walled steel frames or composite floor beams, structural OSB floor panels, structural supports, and heavy-duty connectors.
Thermal insulation system: To ensure high energy efficiency, insulation materials are installed throughout the exterior walls and roofs of buildings. We offer flexible material options based on customer and project specifications, commonly incorporating sound-absorbing glass wool and extruded polystyrene (XPS) boards to deliver long-lasting thermal and acoustic performance.


3. High-Strength Connectors & Structural Hardware
The safety of a light steel villa relies heavily on joint integrity. We use hot-dip galvanized high-strength connectors, anchor bolts, and brackets to securely lock every wall, floor, and roof truss into a unified seismic-resistant structure.
How to Start Your Light Steel Villa Project?
1. Share Your Requirements
Send us your drawings, building dimensions, reference images, or project brief.
2. Design Development
We refine the building layout and steel framing details based on your project requirements, confirming key dimensions, structural components, and material specifications before production.
3. Confirm Specifications and Quotation
The design scope, materials, structural details, and quotation are confirmed before production.
4. Fabrication and Delivery
Steel components are fabricated, inspected, and prepared for delivery according to the agreed project scope.
5. Installation Support
We don’t just supply materials; our expert team can also help in the installation process. If you face any issues during the assembly of your steel components, we provide hands-on assistance to ensure a completely hassle-free build.
Completed Light Steel Villa Projects
Discover our real-world prefab steel villa projects, showcasing precision engineering, modern aesthetics, and exceptional build quality delivered directly from our factory.
Ready to start your own project? Inspect our real-world cases and request your free consultation today!


هياكل فولاذية مخصصة للهيكل الفولاذي حسب طلبك
كواحد من مصنعي الهياكل الفولاذية المحترفين، نحن متخصصون في تصميم وإنتاج مباني الهياكل الفولاذية المخصصة. نحن مصممون بدقة لتلبية تطبيقاتك الفريدة ومتطلبات مشروعك.
هل تبحث عن حل مخصص للهيكل الفولاذي؟ أخبرنا عن مشروعك، ودعنا نبني لك حلاً مثاليًا لك.
هل يمكنك تقديم رسومات وتحديد المتطلبات التالية؟
- المتطلبات المادية: Q235B أو Q235B أو Q355B أو غير ذلك
- معالجة السطح: الطلاء، الجلفنة
- معيار التنفيذ: GB أو غيرها
- متطلبات وقت البناء
اتصل بنا
يرجى ملء النموذج السريع وسنتواصل معك بسرعة البرق.




أحدث المدونات
فهم تكاليف مباني الحمامات الجاهزة: دليل شامل
تُعد دورات المياه عنصرًا مهمًا في مختلف الأماكن. وهي شائعة في الأماكن العامة مثل المستشفيات،...
09
أكتوبر
أكتوبر
الدليل الشامل لرسومات الهياكل الفولاذية
عندما تنظر إلى مبنى فولاذي، ترى الهيكل النهائي. ترى الأعمدة،...
09
أكتوبر
أكتوبر
كم تبلغ تكلفة مبنى فولاذي بمساحة 8000 قدم مربع؟
كم تبلغ تكلفة مبنى فولاذي مساحته 8,000 قدم مربع؟ هذا هو السؤال الأول...
02
سبتمبر
سبتمبر
أنواع طرق تركيب الهياكل الفضائية
تُعد الهياكل الفضائية من بين أكثر الهياكل موثوقيةً لتغطية المساحات المفتوحة الكبيرة. وهي...
02
سبتمبر
سبتمبر
تصميم الهياكل الفولاذية: دليل شامل
تقريبًا كل يوم، تنظر إلى المستودعات الضخمة، والمباني الشاهقة، والجسور، أو المصانع. هل...
06
أغسطس
أغسطس
كم تبلغ تكلفة مبنى سكني جاهز الصنع في عام 2026؟ (تفصيل كامل)
كم تبلغ تكلفة مبنى سكني جاهز الصنع في عام 2026؟ قد يكون هذا السؤال...
06
أغسطس
أغسطس

الدليل الشامل للعارضات الفولاذية للمباني المعدنية
عندما تنظر إلى المبنى الفولاذي، قد لا تلاحظ في البداية سوى الأعمدة القوية والعوارض،...
20
يوليو
يوليو

ما هي الألواح العازلة؟ الأنواع والتركيب والتطبيقات
تتطلب المباني الحديثة اليوم سهولة التركيب والمتانة في آن واحد. في الماضي، كان هناك...
06
يوليو
يوليو